Project
PHINIA Custom Modular Stand – Safety Center Iași
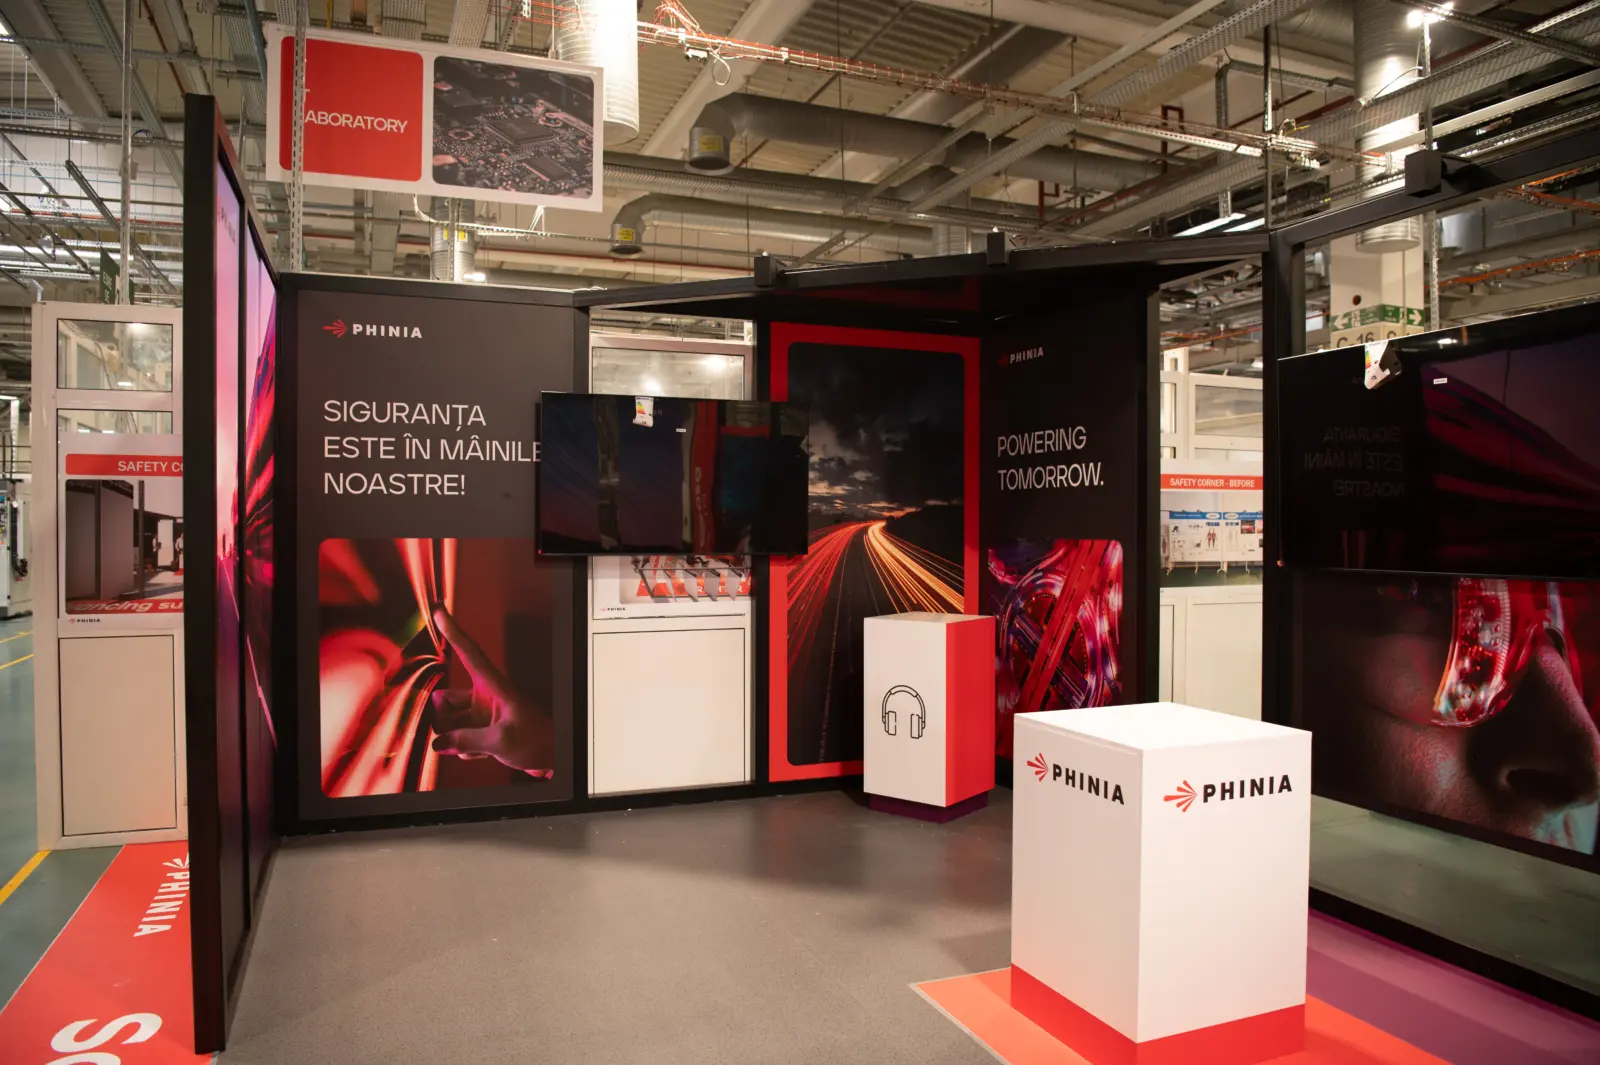
Photo gallery
Project images
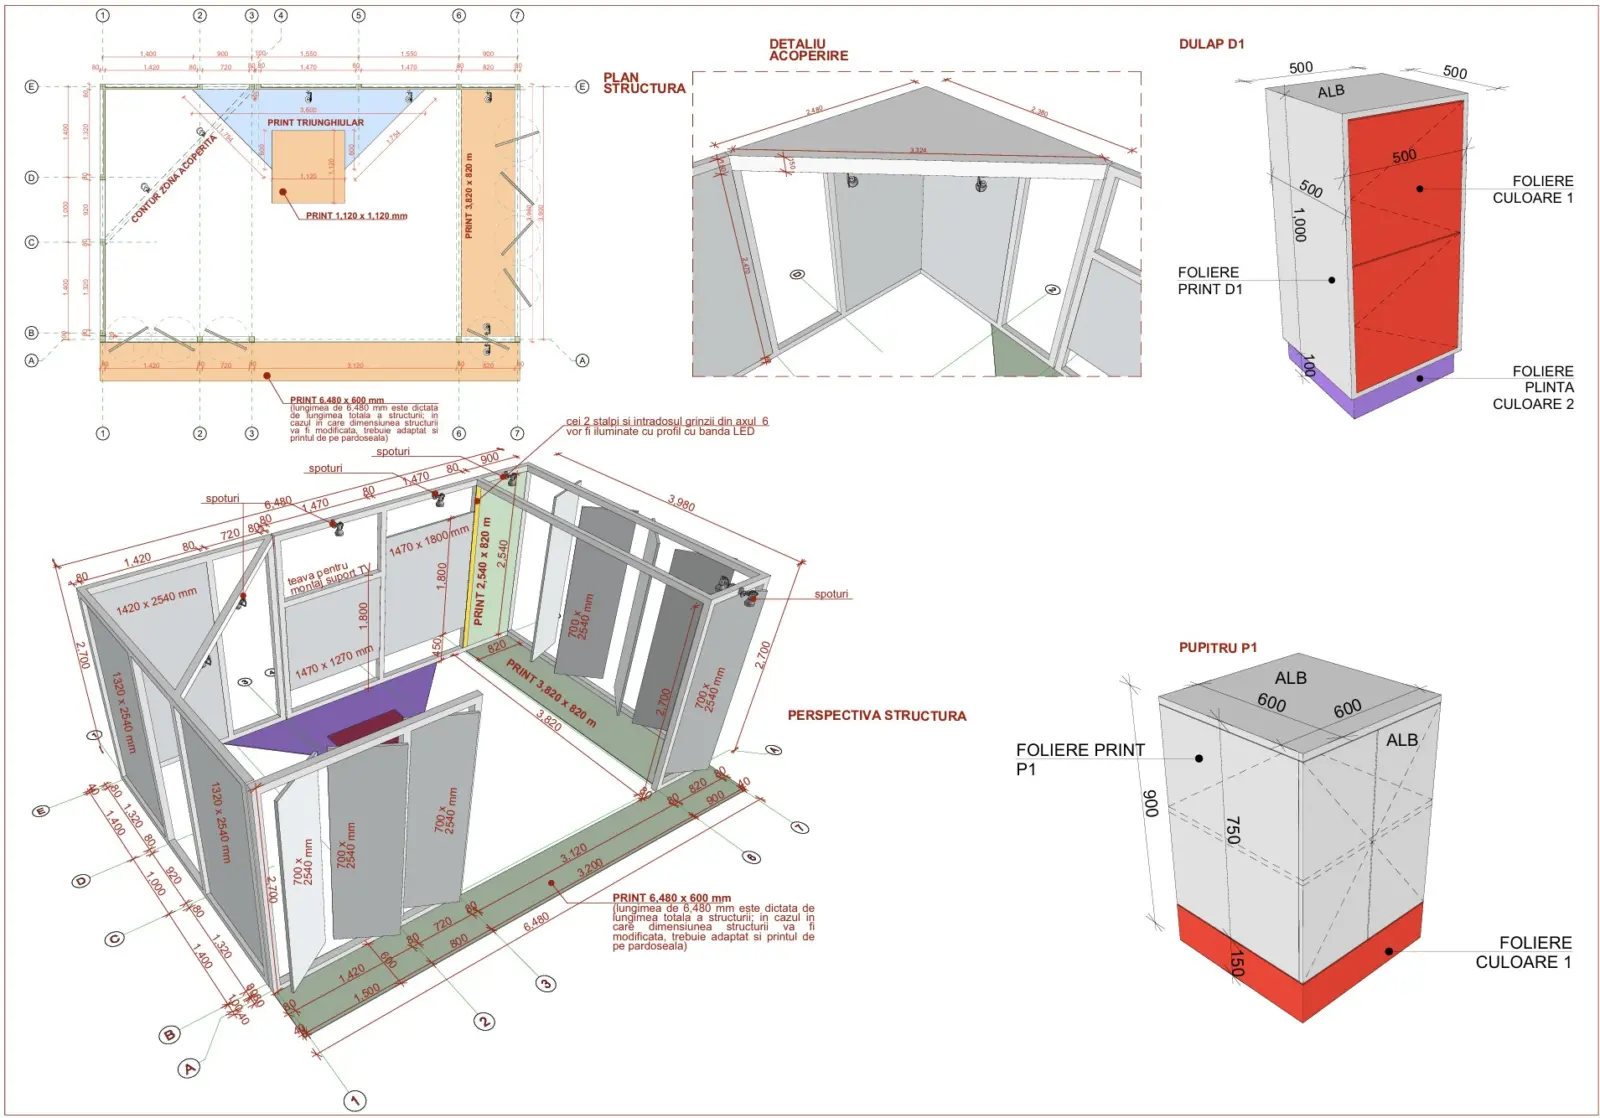
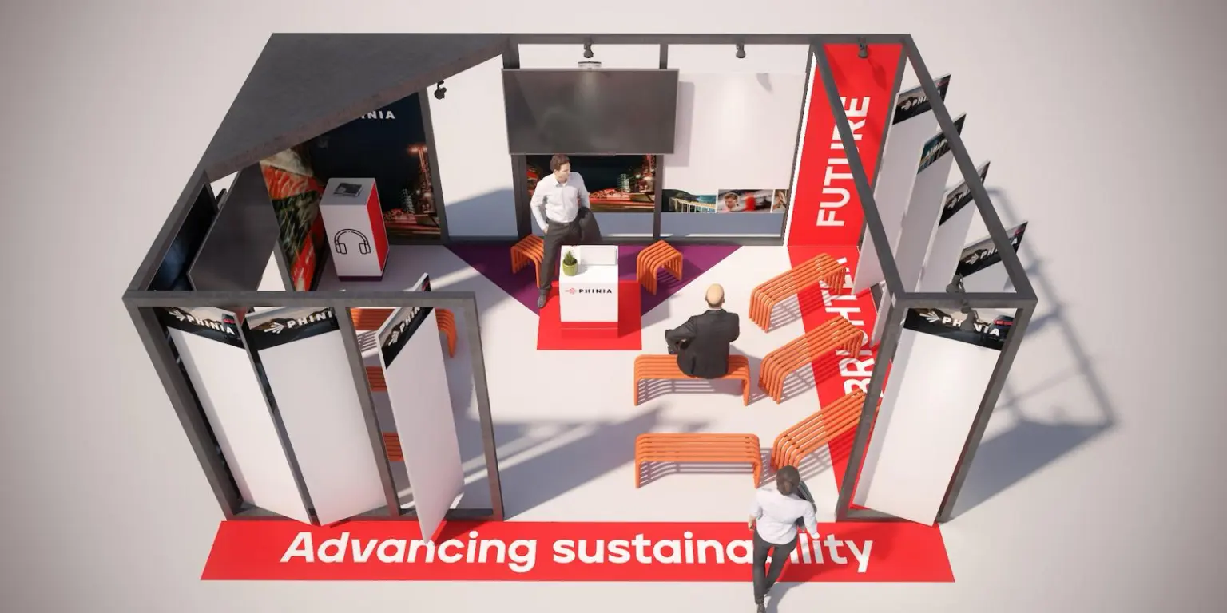
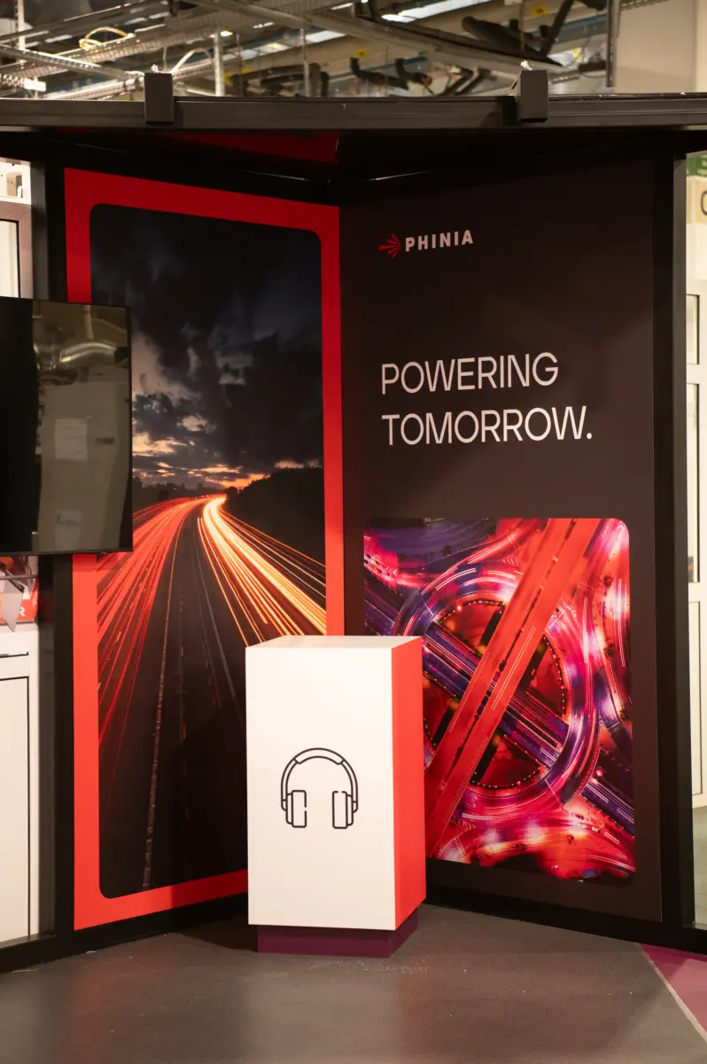
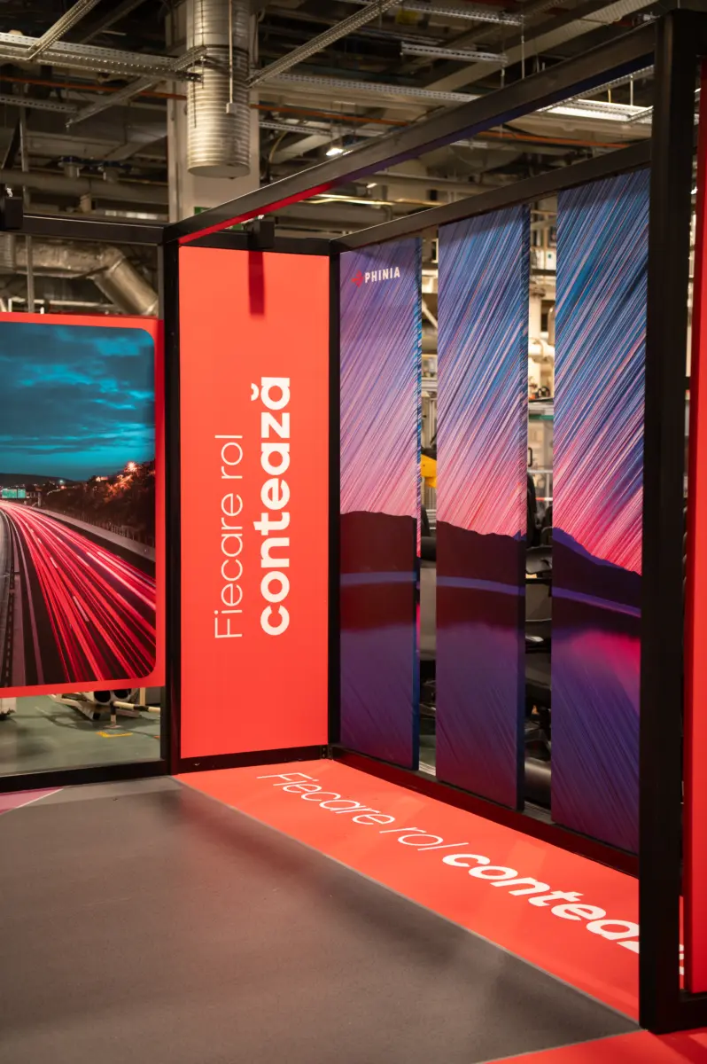
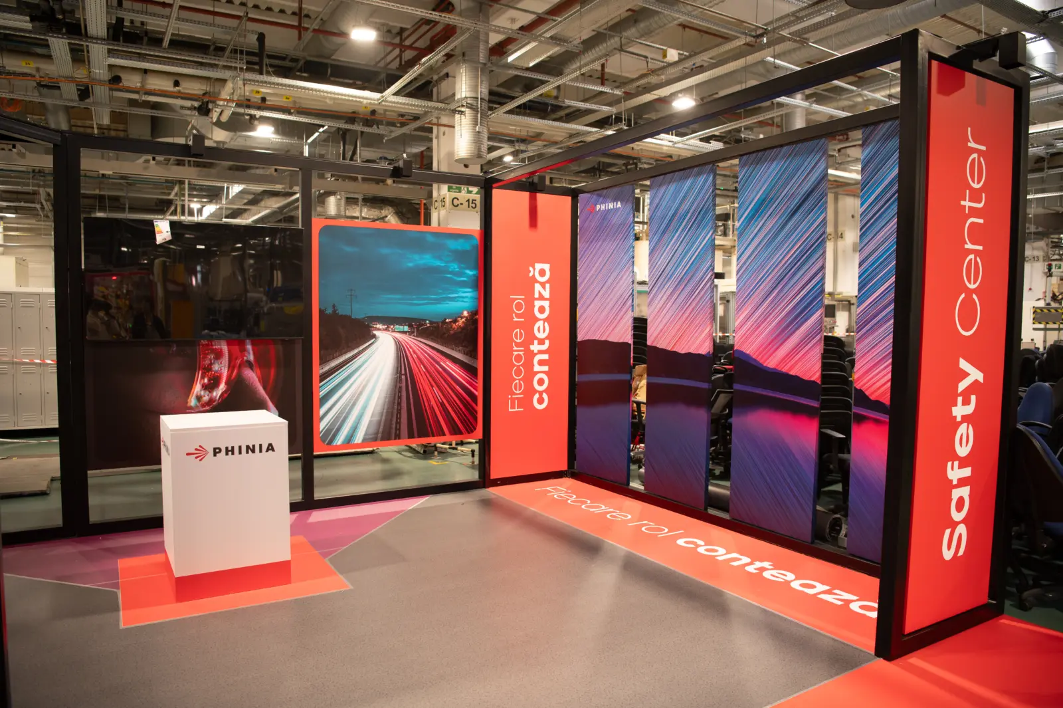
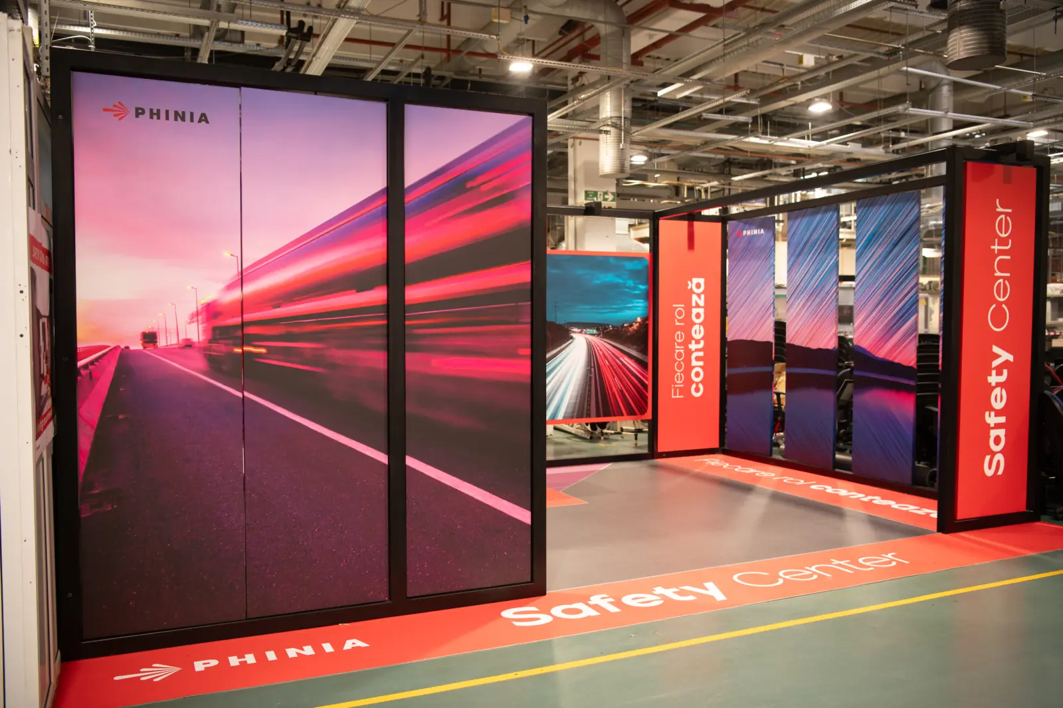
MAGNIUS produced a custom modular stand for PHINIA, designed for internal communication, presentations and activities within the company’s Safety Center area in Iași. The project combines metalwork, large-format graphics, bespoke furniture, multimedia equipment and integrated lighting in a coherent environment adapted to the PHINIA visual identity.
The concept and stand design were developed by George Carapanu – Atelier Loft. The project was commissioned to MAGNIUS through September Media, the agency coordinating the implementation relationship.
MAGNIUS translated the design documentation into a manufacturable construction, coordinating component production, finishing, applied graphics, multimedia integration and final installation.
Modular and demountable metal structure
The main structure was manufactured from metal profiles protected with an anti-corrosion finishing system. Measuring approximately 6.48 × 3.98 metres, with a height of around 2.70 metres, the construction defines a dedicated communication area without completely separating it from its industrial surroundings.
The structure was designed and fabricated in modules so that the stand can be dismantled, transported and reassembled at another location. This approach allows the installation to be reused and its graphics or configuration to be updated without rebuilding the entire structure.
Its black finish creates a strong visual frame for the PHINIA graphics while clearly defining the panels, screens and functional areas.
Rotating panels for flexible visual communication
One of the stand’s distinctive features is a series of vertical rotating panels. Manufactured from aluminium composite material and finished with printed vinyl graphics, the panels can be repositioned to change the appearance, openness and visual message of the installation.
The system introduces movement and flexibility into the structure. Panel positions can be adjusted according to the activity taking place, while the applied graphics can be replaced when internal campaigns or brand messages are updated.
Bespoke furniture manufactured by MAGNIUS
The project included presentation lecterns and display units, storage and equipment cabinets, integrated monitor supports and other custom furniture elements used during presentations and internal activities.
Each unit was dimensioned and finished to match the stand’s geometry and PHINIA’s colour palette. White volumes, red and purple accents and branded surfaces contrast with the black metal structure and the large graphic panels.
Screens and multimedia integration
Several monitors are installed on supports integrated into the metal construction. Screen positions, supporting elements and cable routes were coordinated during fabrication rather than added after the structure was completed.
The displays can be used for video content, presentations and internal communication, transforming the stand from a purely visual installation into a functional multimedia environment.
Integrated LED lighting
Warm-white LED spotlights were installed to illuminate the main graphic surfaces and functional areas.
The stand also includes LED strips fitted inside profiles with diffusers and integrated into selected vertical elements and parts of the upper structure. These continuous lines of light emphasise the geometry and complement the lighting provided by the spotlights.
Custom flooring and applied floor graphics
The interior surface uses Tarkett flooring, complemented by branded areas finished with printed vinyl developed specifically for floor-graphics applications.
The applied floor graphics extend the visual communication beyond the vertical panels, marking access areas, PHINIA messages and different functional zones. Their geometric shapes and colours continue the graphic composition used throughout the stand.
From design documentation to final installation
Delivering the PHINIA stand required the coordination of several production processes: metal fabrication, anti-corrosion protection and finishing, aluminium-composite processing, bespoke furniture production, printing and vinyl application, floor graphics, LED integration, multimedia supports and on-site installation.
The result is a custom, modular and reusable environment in which visual communication, practical functionality and technical construction operate as a single system.
Concept and design: George Carapanu – Atelier Loft
Project coordination: September Media
Production, fabrication and installation: MAGNIUS
Client: PHINIA
Location: Iași, Romania
Have a project in mind?
Send us the brief, location and expected deadline.