Case Study
Signage Production for Fit-Out and Commercial Interiors
In a fit-out project, signage and brand elements need to be coordinated with architecture, services, furniture, finishes and the overall site programme. Good delivery means more than producing the right object in a workshop: it must arrive at the right time, fit the location and be installed without obstructing other trades.
MAGNIUS can act as a production and implementation partner for fit-out companies, general contractors, project managers, agencies and end clients. Our scope is defined clearly through the quotation, approved drawings and agreed responsibilities.
Where signage fits into a commercial interior
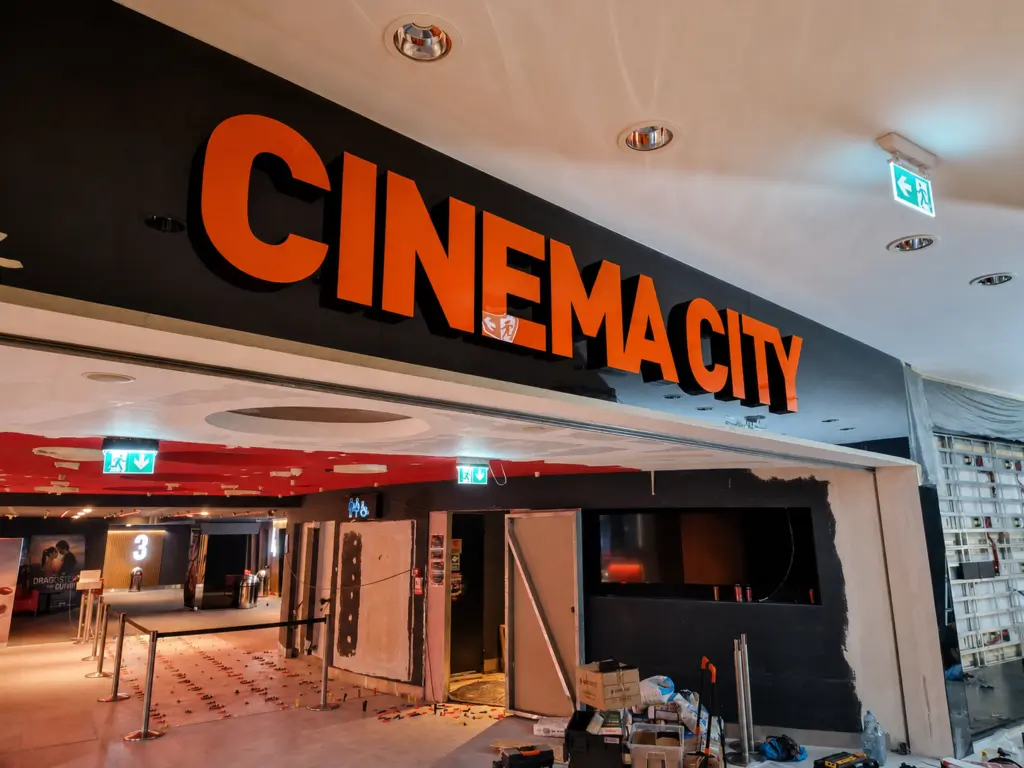
Projects can include external signs, letters and logos, wayfinding, identification plates, window and wall graphics, information panels, reception features, totems and illuminated elements. Shops and showrooms may also require displays, promotional elements and components integrated with furniture.
Every product must be coordinated with its substrate, position, electrical supply and surrounding finishes. Medical spaces, office buildings and shopping centres may also impose client- or landlord-specific requirements.
Documentation before production
We start from approved drawings, dimensions, colour references, installation details and the bill of quantities. Artwork is checked for production readiness and missing information is identified. When the visual design does not include construction detail, this is developed and submitted for approval before fabrication.
Revisions are controlled through clearly identified files and versions. Production should not be released from screenshots or contradictory drawing issues.
Coordination with the general contractor
The team confirms who prepares electrical supplies, reinforcements, supporting surfaces, scaffolding or access equipment, and who provides access and protection to the work area. Site changes that affect the product are communicated before installation. Our B2B Partners page describes the MAGNIUS approach to fit-out and contractor collaboration.
Production and quality control
The workflow can combine CNC processes, plastics and composites, print, vinyl application, metal components, painting, LED, assembly and testing. Operations are selected around the product, while specialist processes beyond our own equipment can be coordinated with qualified partners. Before dispatch, we check dimensions, appearance, operation and lot completeness.
Phased deliveries and multi-location work
For complex sites, production and delivery can be divided by zone, floor or location. Labelling and packing lists reduce confusion, while items dependent on final dimensions can be scheduled separately. For network projects, construction can be standardised while separate location sheets capture the differences at each site.
Installation and handover
Installation is planned around access, site working hours and the state of completed finishes. Our Installation and Service page explains why fixings, cable routes and future access should be considered at design stage. Handover can record installed items, observations and any remaining work.
Information to include with an enquiry
An efficient review requires the bill of quantities, plans and elevations, details, artwork, materials and finishes, locations, programme and installation scope. If the documentation is still developing, technical design can be assessed as a separate stage.
Send the available package through the MAGNIUS contact page. We will identify missing information and confirm the scope that can be taken on realistically.
Have a project in mind?
Send us the brief, location and expected deadline.